
Acoustic treatment in an open-plan office
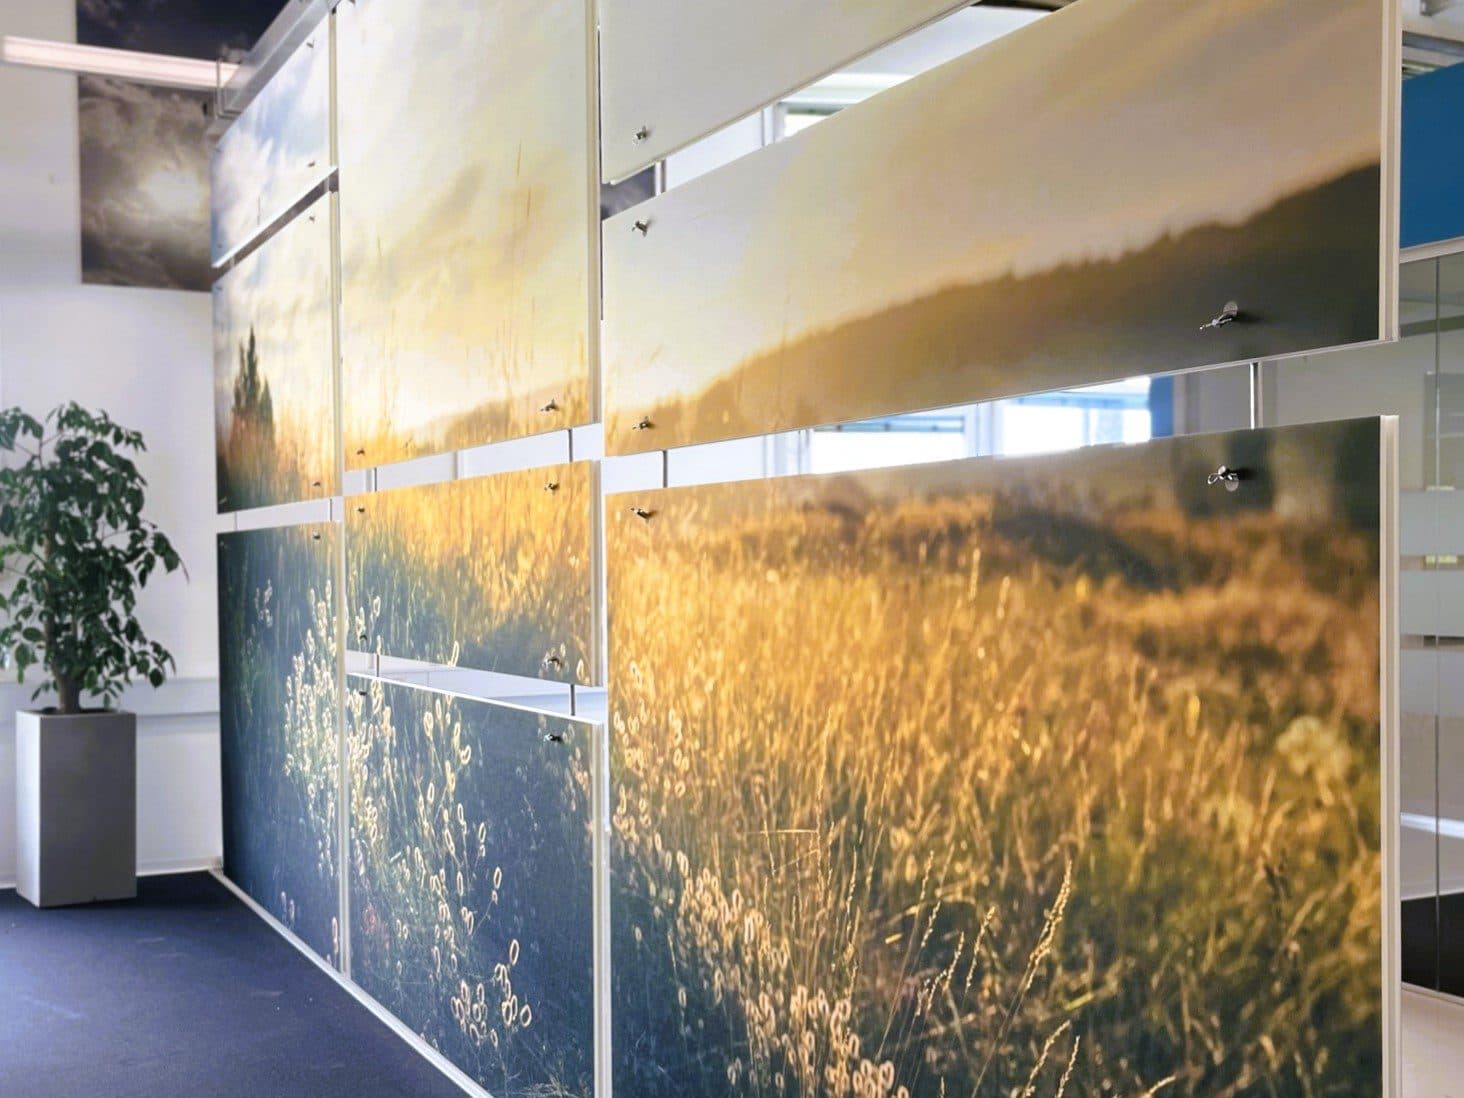
Suspended, sound-absorbing room dividers that tame the noise in an old industrial hall.
 Acoustics
- Client
- Schneider Electric
- Designer
- Bettina Therese Indretning
- Category
- Acoustics
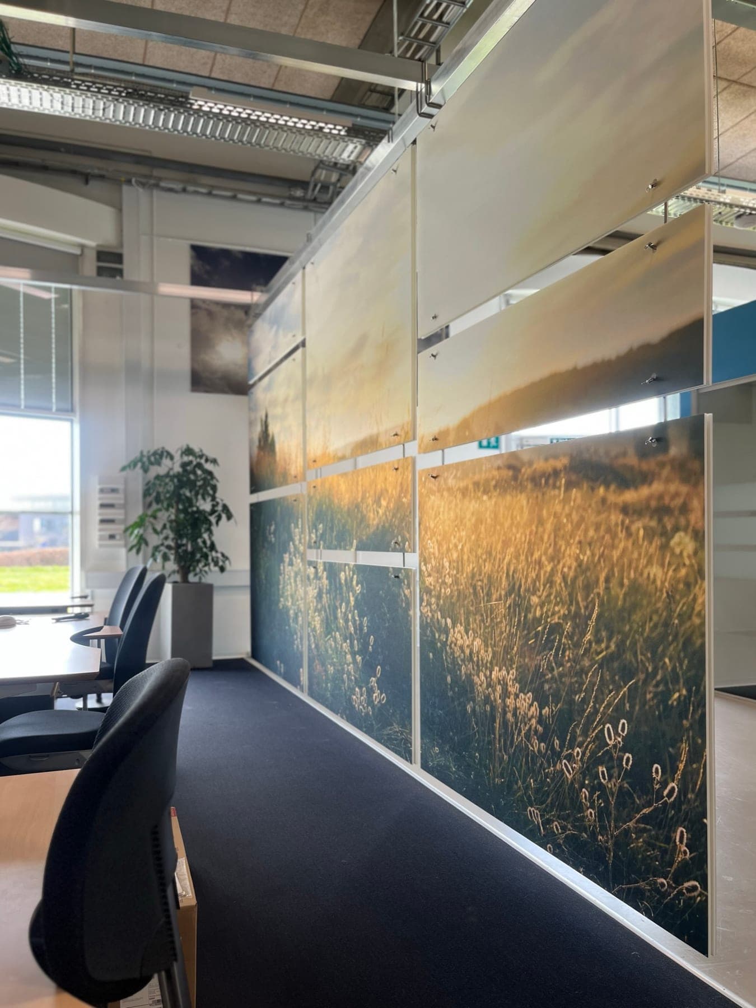
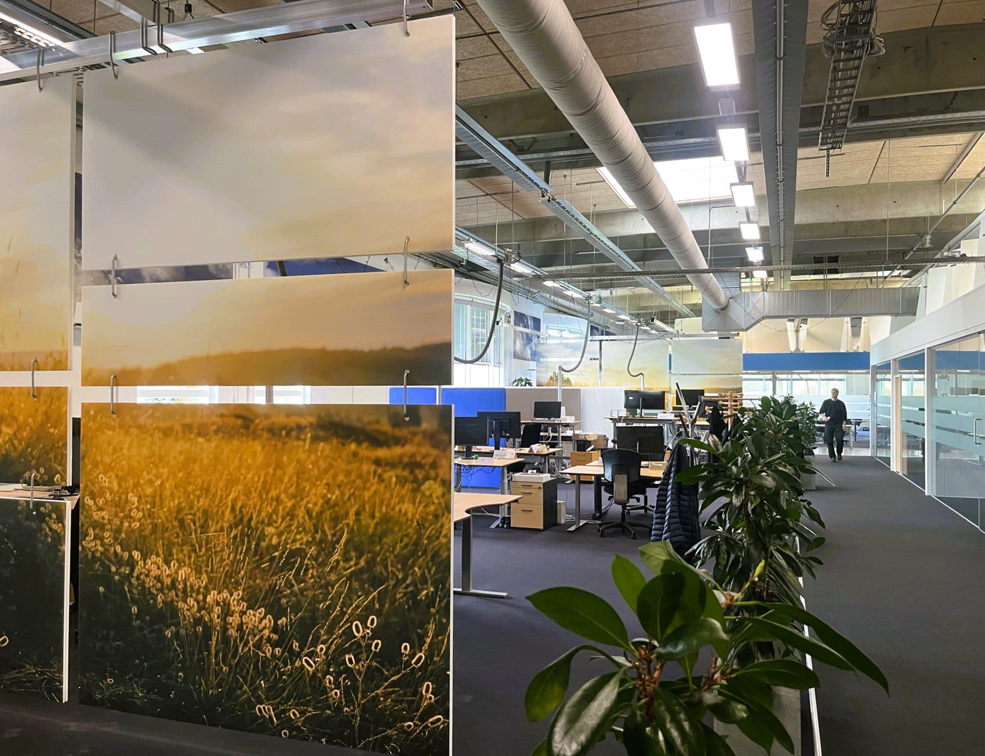
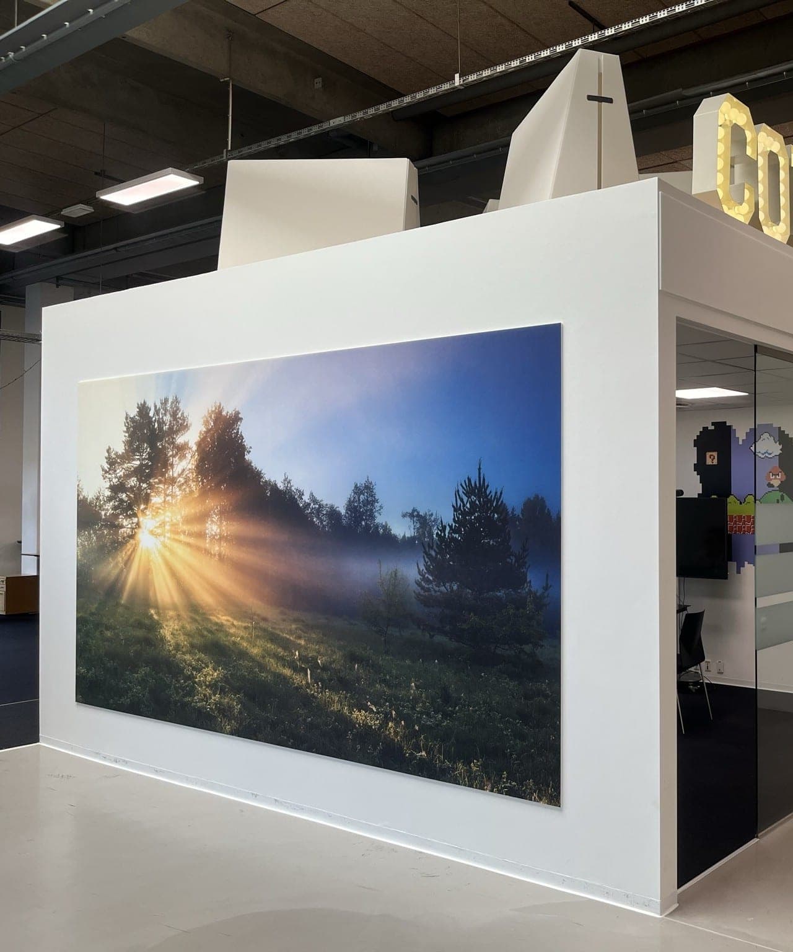
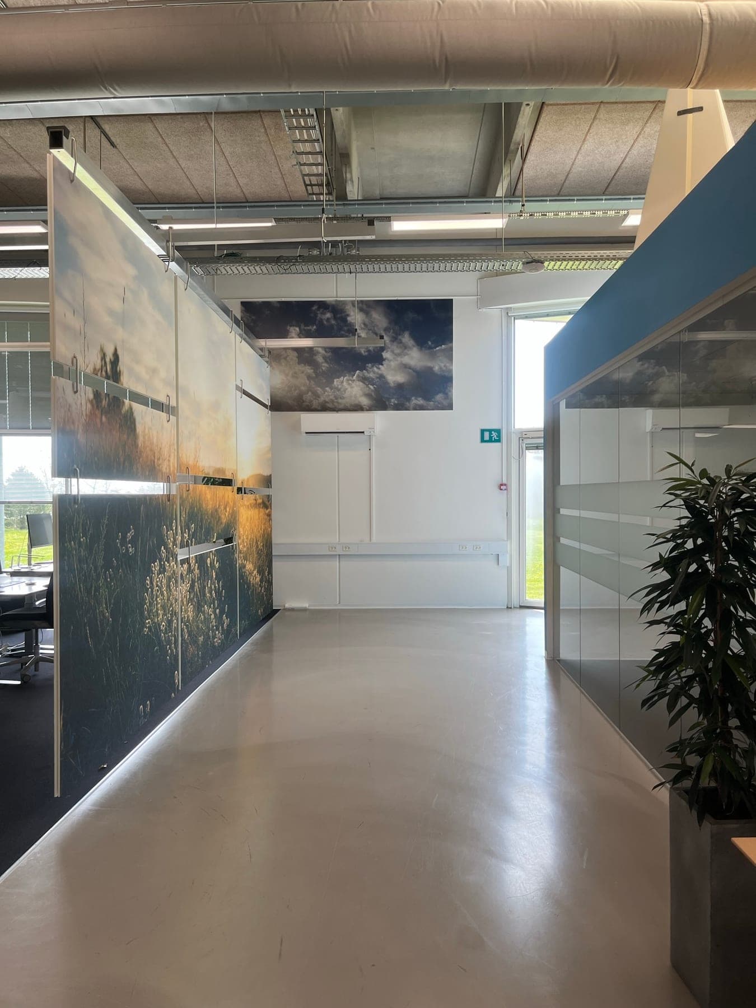
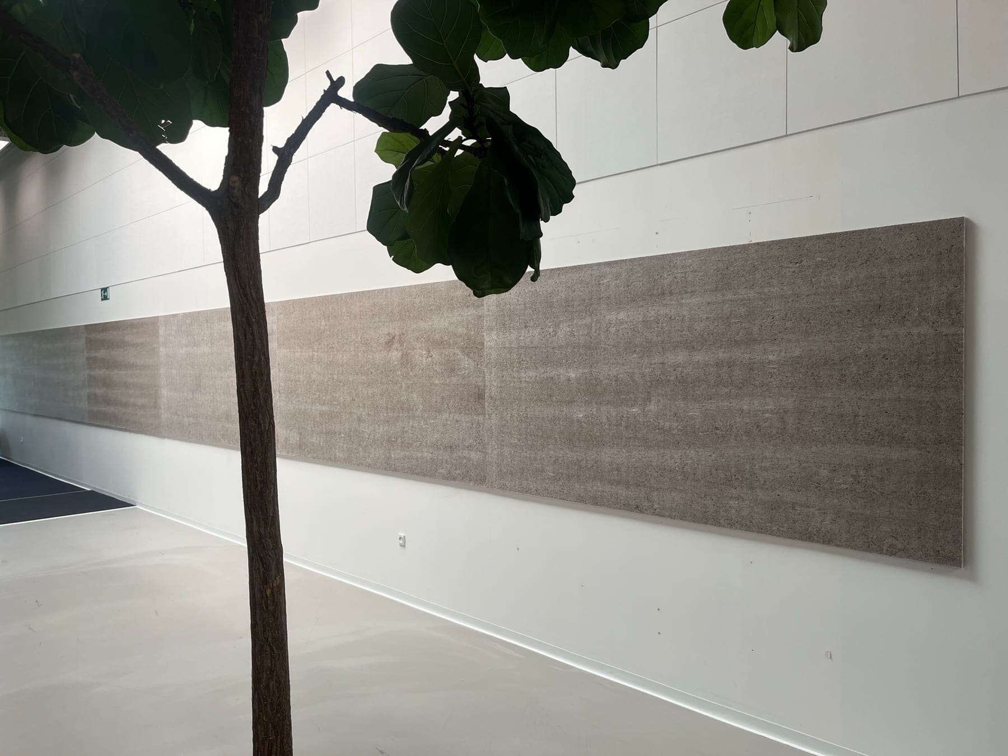
Together with Bettina Therese Indretning, we helped Schneider Electric solve noise problems in their open-plan office in an old industrial hall. Industrial halls converted into open offices often bring acoustic challenges.
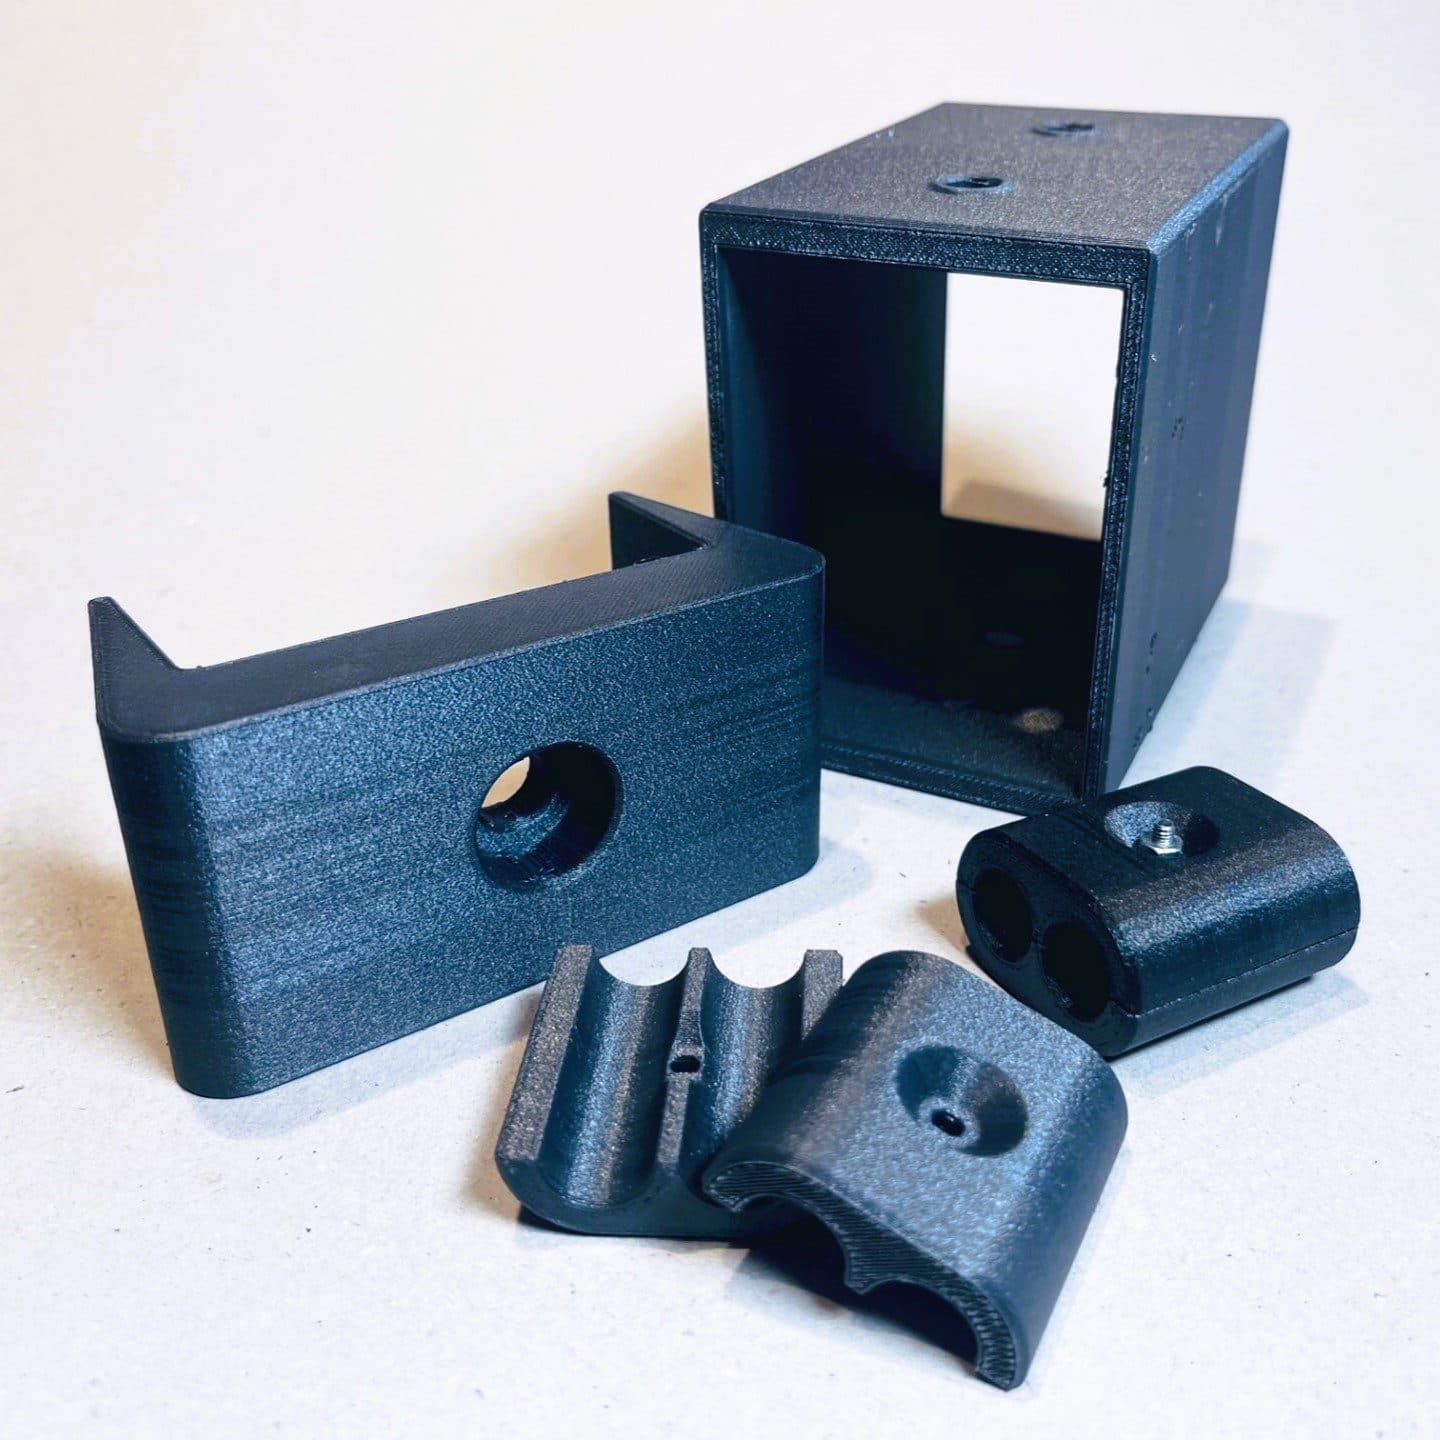
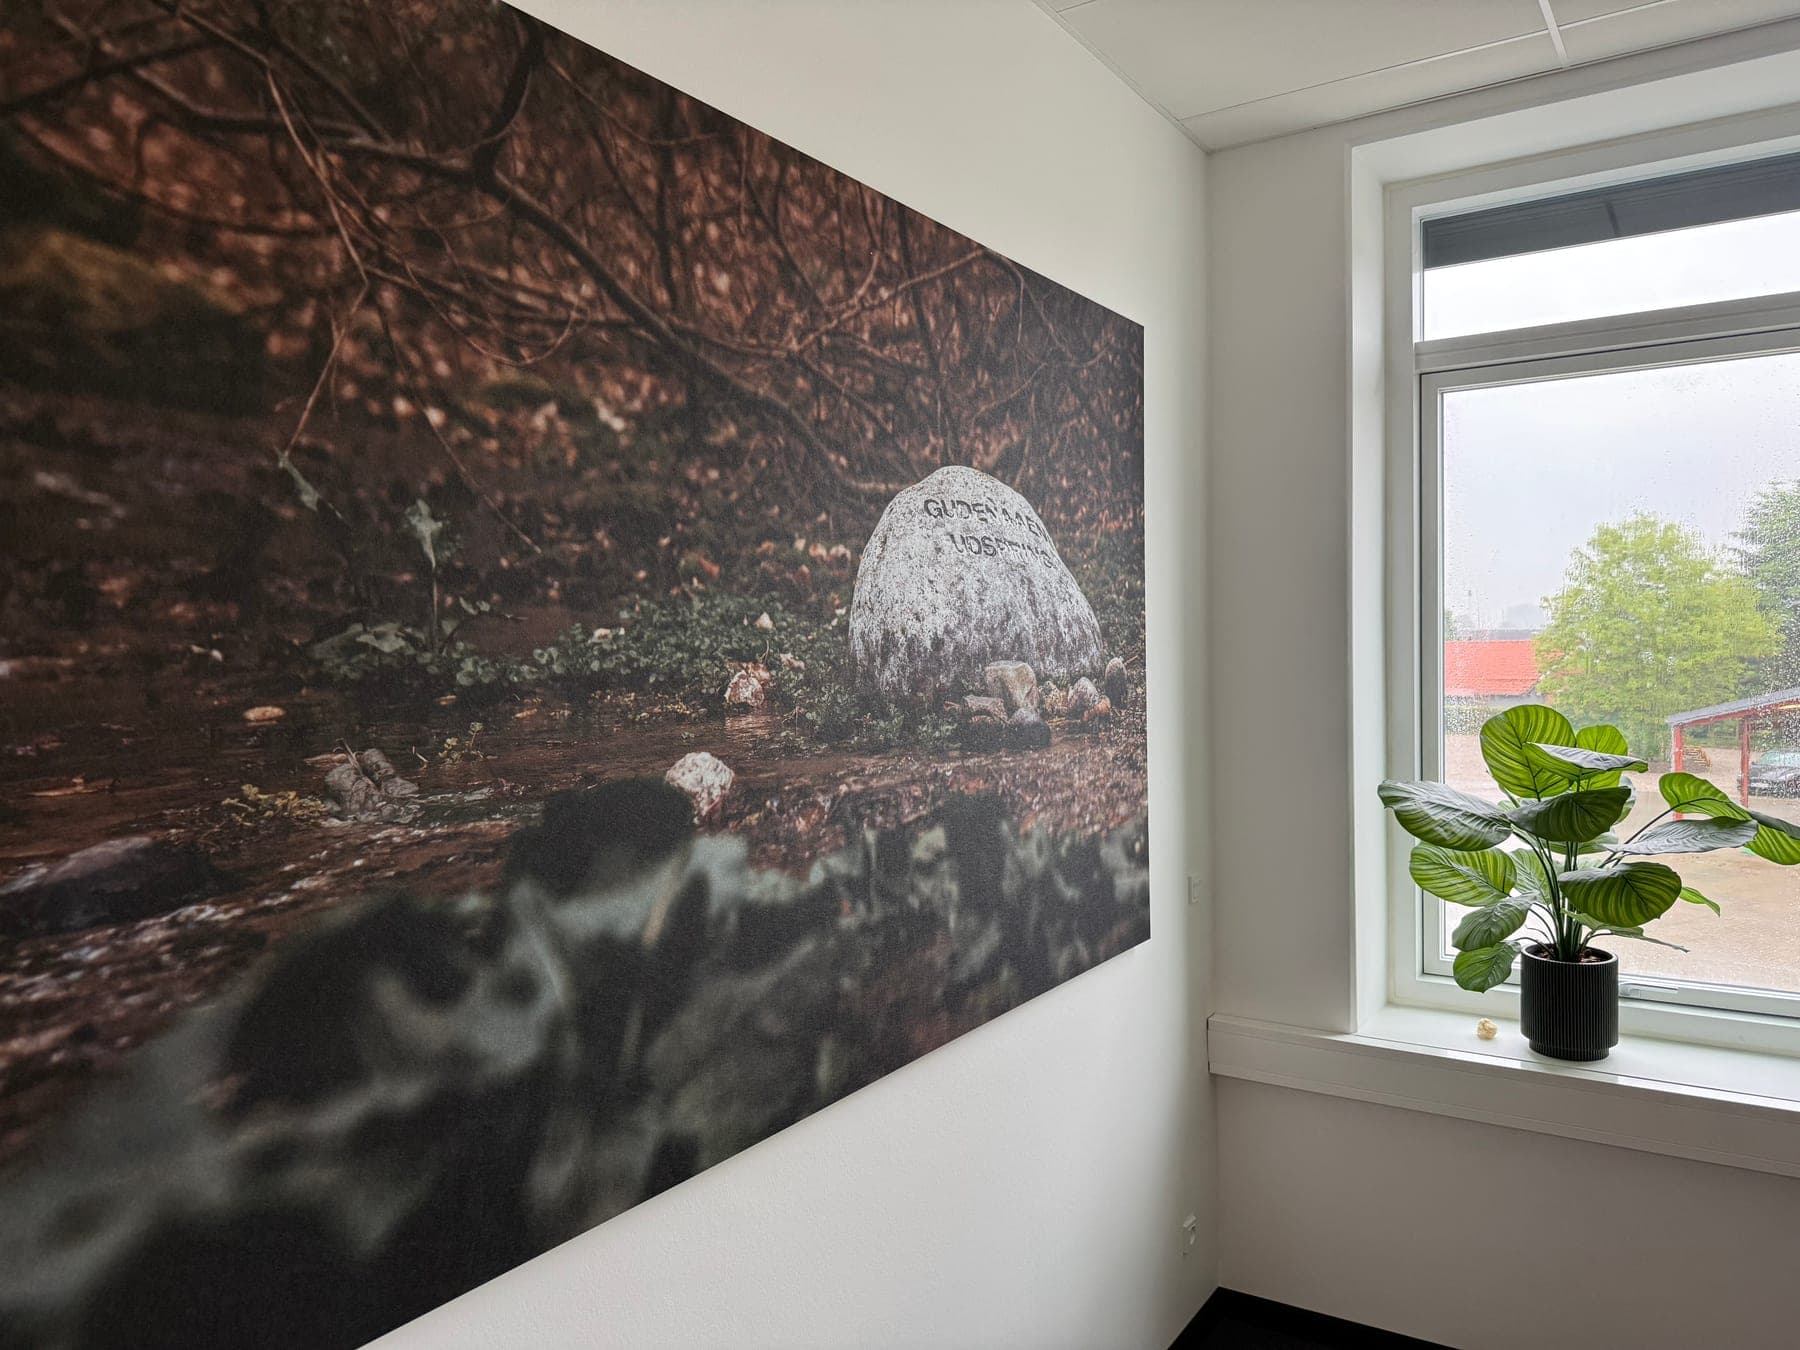
We solved them with suspended room dividers made of sound-absorbing panels printed with motifs, and acoustic pictures. The suspended room divider was designed by Bettina Therese, and a custom-designed suspension system with 3D-printed brackets made it possible to move the panels flexibly. Nature photography and material choices were placed strategically to control sound reflection between the office zones.

Let us make it for you.
Sign up. You don’t need to explain what you are looking for. We can see that it is about Acoustic treatment in an open-plan office.